

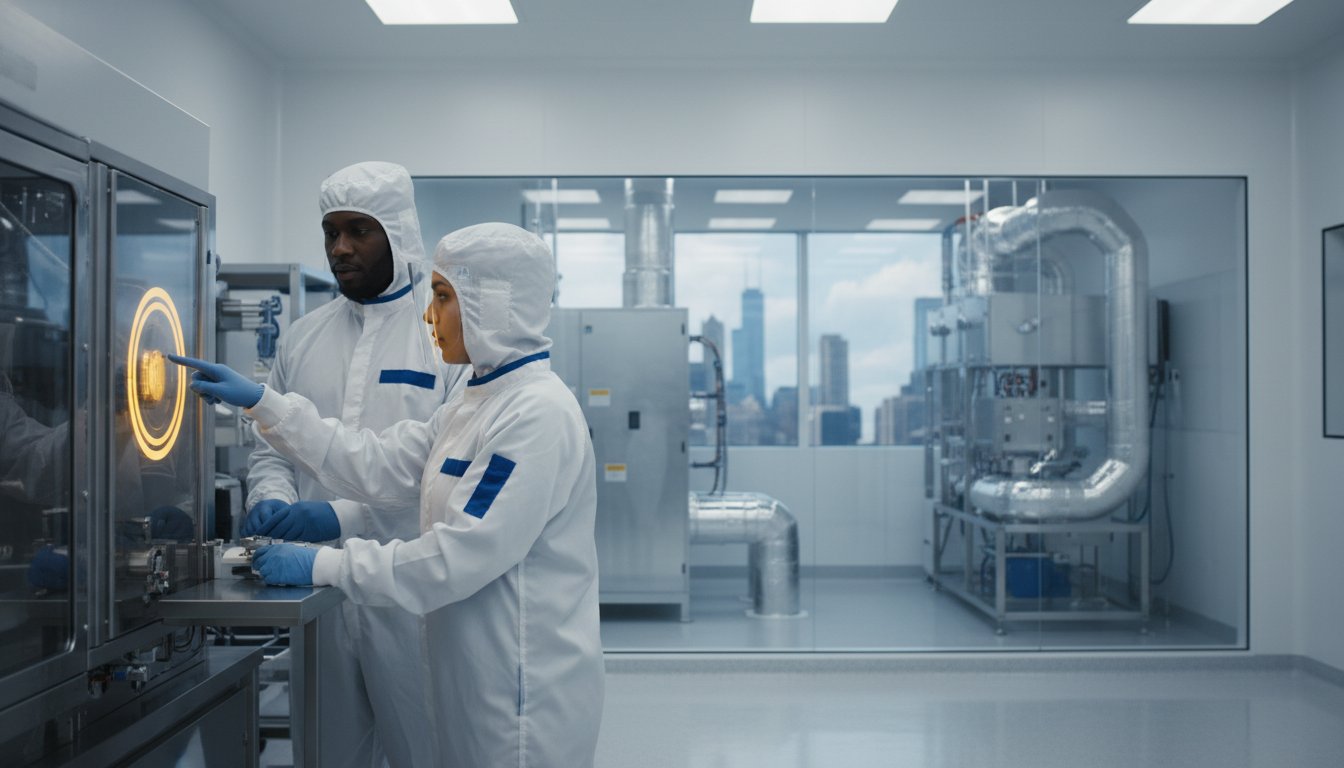
The integrity of your cleanroom isn’t determined by the walls you put up; it’s defined by the mechanical precision hidden behind them. When you’re planning a cleanroom construction project in the Chicago area, the primary challenge isn’t just space, it’s control. You know that navigating the ISO 14644-1:2026 update is daunting, especially with new limits for Airborne Molecular Contamination (AMC) requiring TVOC levels below 5.0 ng/m³ for ISO Class 5 environments. Managing separate contractors for HVAC, electrical, and walls often leads to gaps in performance that you simply can’t afford.
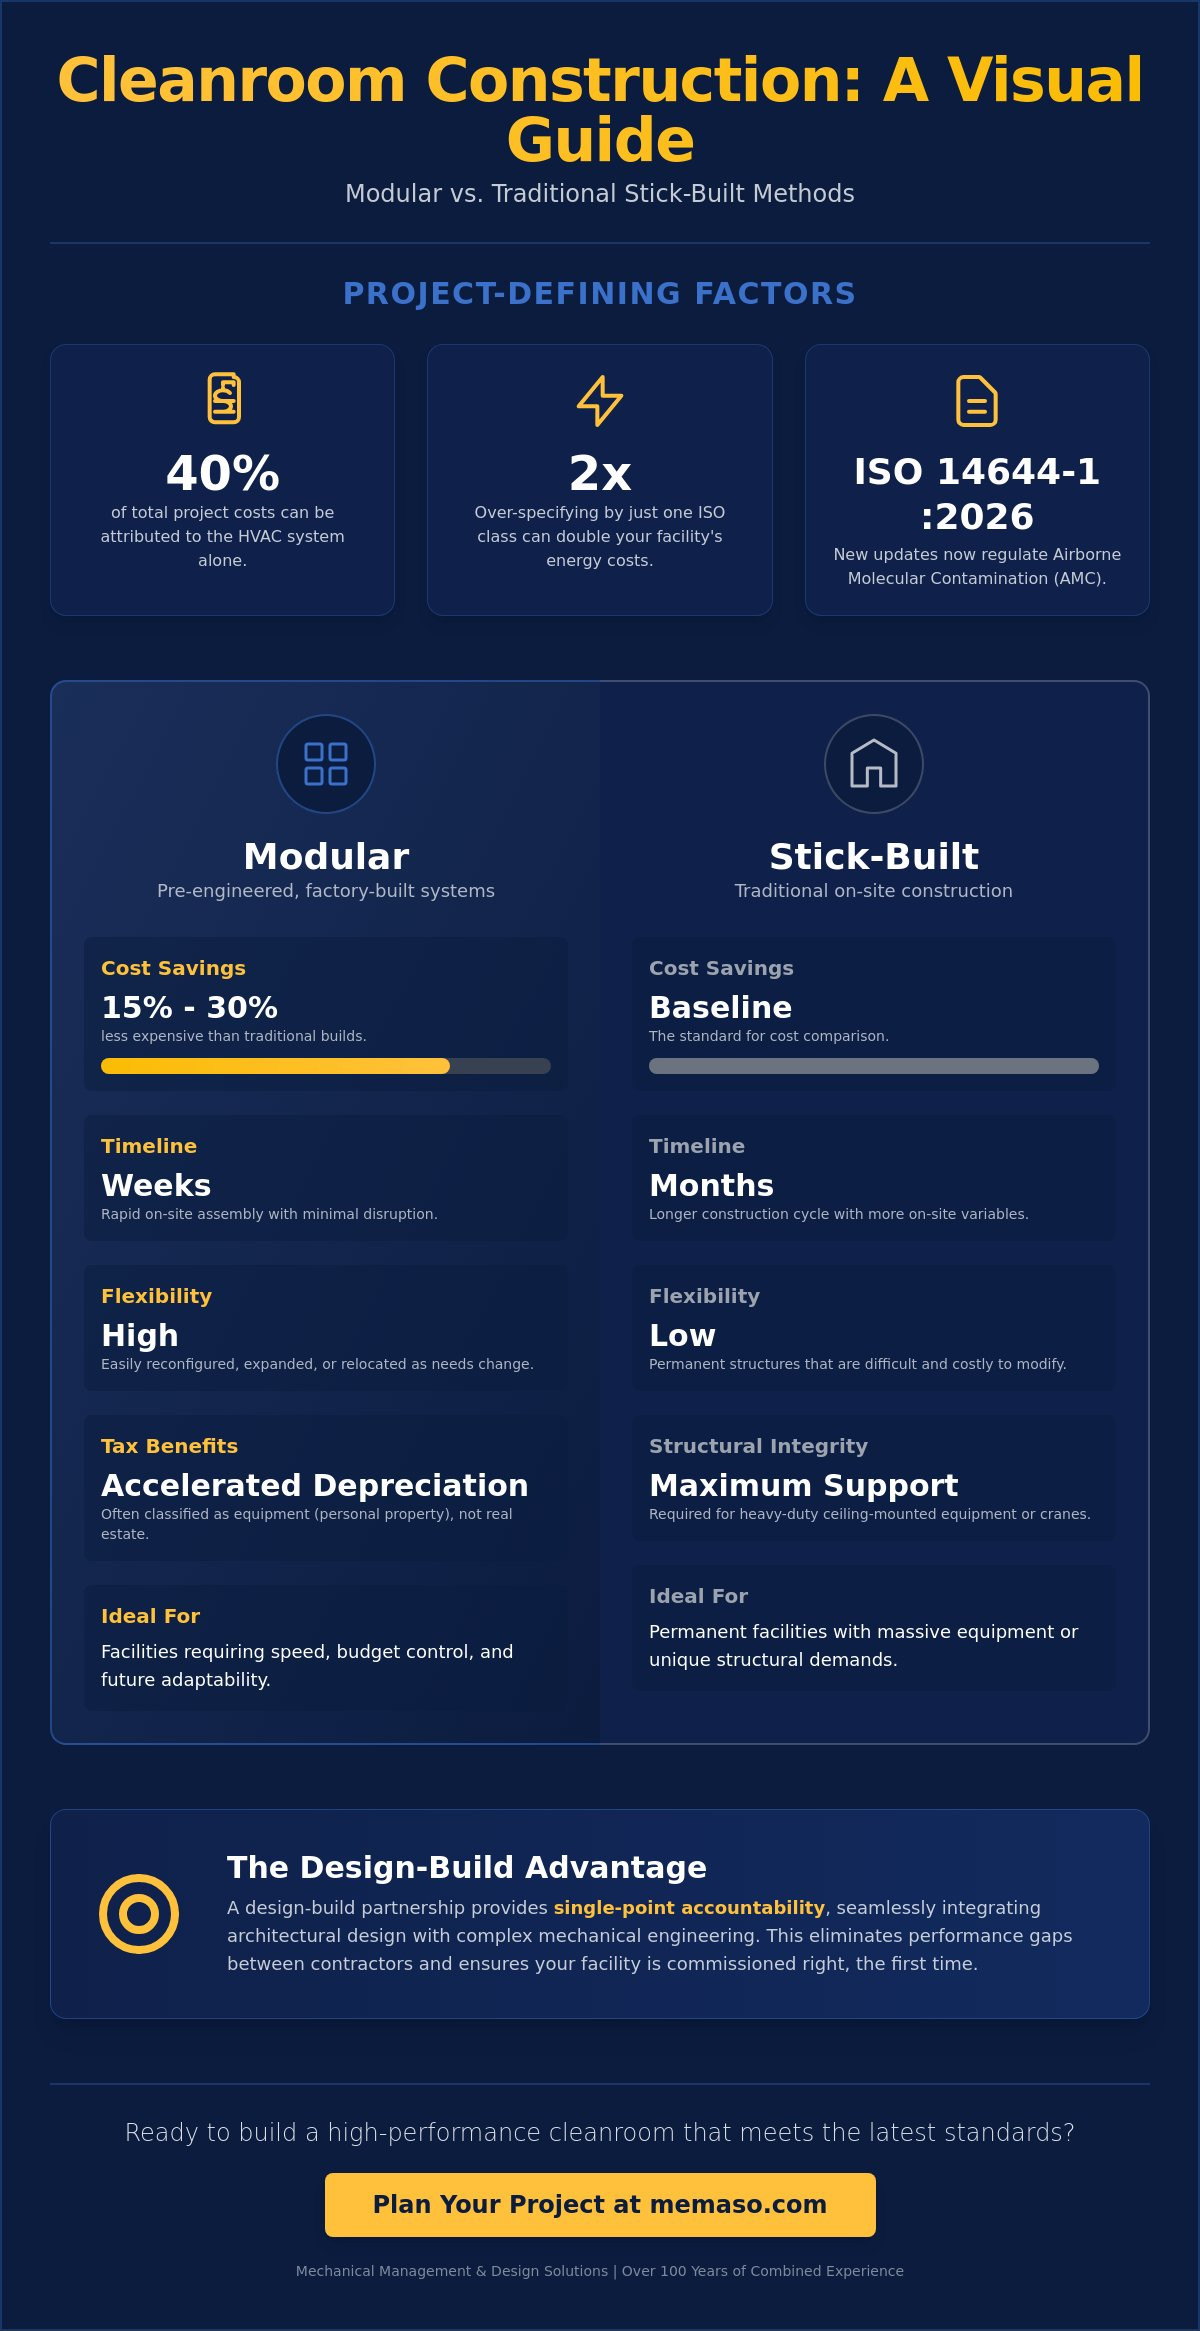
We understand that the pressure to meet these stringent standards while battling local humidity swings can be overwhelming. This guide provides a clear roadmap to master the complexities of cleanroom design, ensuring your facility meets the highest standards of precision. You’ll gain a deep understanding of why HVAC systems account for up to 40% of your total costs and how modular builds can save you 15% to 30% compared to traditional methods. Drawing on over 100 years of combined experience, we’ll show you how a design-build partnership ensures your project is done right the first time.
Key Takeaways
- Navigate the latest 2026 ISO updates to ensure your facility manages both particulate matter and airborne molecular contamination effectively.
- Evaluate the 15% to 30% cost savings of modular cleanroom construction versus traditional stick-built methods to maximize your project budget.
- Learn how the design-build approach provides single-point accountability, bridging the gap between architectural design and complex mechanical engineering.
- Identify the critical HVAC requirements and Air Change Rates needed to maintain the precision of your specific ISO classification.
- Prepare for a successful facility launch by understanding the vital steps of the commissioning and certification process.
Understanding Cleanroom Construction and ISO Standards
A cleanroom is a controlled environment designed to minimize the introduction, generation, and retention of particles. Understanding the cleanroom basics is essential for any facility manager looking to protect delicate processes. In the past, the industry relied on Federal Standard 209E, but that became officially obsolete as global trade demanded a unified language. Today, ISO 14644-1:2026 serves as the primary international standard. This transition shifted the focus from simple particle counts to more complex contamination controls, reflecting the precision required in modern manufacturing.
Successful cleanroom construction begins with choosing the correct ISO classification, which ranges from Class 1 to Class 9. This decision is the most critical factor in your project’s budget. Over-specifying a room by just one class can double your energy costs and significantly inflate initial mechanical expenses. You don’t want to pay for a Class 5 environment if a Class 7 meets your operational needs. Our team uses a problem-solution framework to help you identify the specific cleanliness level your product requires, ensuring you don’t overspend on unnecessary filtration.
The ISO 14644-1 Classification Framework
Classifications are determined by the maximum allowable concentration of particles per cubic meter of air. For instance, an ISO Class 5 environment is restricted to 3,520 particles of 0.5 microns or larger, while a Class 7 room allows up to 352,000. The ISO 14644-1:2026 update now includes stringent requirements for Airborne Molecular Contamination (AMC). In ISO Class 5 spaces, TVOC levels must stay below 5.0 ng/m³ to prevent molecular interference. Compliance is measured in three states: as-built, at-rest, and operational. Your facility must maintain standards even when technicians and equipment are actively generating heat and particles.
Regulatory Compliance Beyond ISO
Beyond particle counts, your facility must satisfy specific industry mandates. Pharmaceutical labs must adhere to current Good Manufacturing Practices (cGMP), while compounding pharmacies in the Chicago area must follow USP 797 and USP 800 standards for sterile and hazardous drug handling. Local building codes in counties like Cook, Lake, and Will also dictate specific safety and ventilation requirements. Our team brings nearly twenty-five years of local market experience to ensure your design satisfies both international standards and regional inspectors. We specialize in cleanroom construction that balances these complex regulations with long-term operational efficiency, delivering services done right the first time.
Modular vs. Stick-Built: Selecting the Right Construction Method
Choosing between modular and traditional “stick-built” methods is a pivotal moment in cleanroom construction. This decision dictates your project’s timeline, total investment, and future flexibility. Modular systems consist of pre-engineered, factory-made components that are assembled on-site. Traditional stick-built projects utilize standard construction materials like metal studs and gypsum board, finished with specialized coatings. While some contractors claim one is always superior, the right choice depends on your specific operational goals and the structural constraints of your Chicago facility.
Facility flexibility is often the deciding factor. If your process might change in three to five years, modular components allow you to dismantle and reconfigure the layout with minimal waste. However, if your facility requires massive mechanical equipment or heavy-duty ceiling-mounted cranes, the structural integrity of a stick-built environment may be necessary to support the load. We often see local manufacturers struggle when they choose a method based solely on price without considering the long-term mechanical integration required for their specific industry.
The Case for Modular Cleanrooms
Modular cleanroom construction is gaining popularity because it can be 15% to 30% less expensive than traditional methods. For a standard ISO 7 environment, costs typically range from $120 to $250 per square foot. Speed is a major advantage here; modular units can be installed in weeks rather than months, causing far less disruption to your existing operations. There are also significant tax benefits. Because modular cleanrooms are often classified as tangible personal property (equipment) rather than capital improvements to real estate, they may qualify for accelerated depreciation under Section 179 of the tax code.
When Traditional Stick-Built is Superior
Despite the rise of pre-fab, traditional construction remains the gold standard for retrofitting irregular spaces in older Chicago industrial buildings. If you’re working within a facility that has low clearances, existing columns, or non-standard dimensions, stick-built methods provide the customization needed to maximize every inch of floor space. These environments also offer superior durability for heavy-washdown applications where harsh chemicals are used daily. Integrating massive HVAC ductwork and specialized plumbing is often more straightforward in a stick-built setup where the wall cavities are designed to house complex MEP systems.
Our team specializes in evaluating these trade-offs to ensure your facility is built for performance. If you’re unsure which path fits your technical requirements, our Design-Build Construction Services can help you weigh the structural and mechanical variables before the first wall is ever raised. We focus on creating a stable, compliant environment that serves your business for decades, not just through the next audit.
The Design-Build Advantage for Controlled Environments
Traditional construction often relies on the Design-Bid-Build model, where an owner hires an architect to design a space and then puts the project out to bid for a contractor. While this works for standard office buildings, it frequently fails in specialized cleanroom construction. The gap between an architect’s aesthetic vision and a mechanical engineer’s technical requirements is where most project budgets collapse. In a cleanroom, the mechanical systems are the facility. If the HVAC system cannot maintain the pressure differentials or particle limits required by ISO 14644-1:2026, the entire building is effectively a failure.
Choosing a design-build partner provides you with single-point accountability. This means one entity manages the project from the initial mechanical load calculations through the final certification. You won’t find yourself caught in the middle of a dispute between an architect and a mechanical contractor when a duct doesn’t fit a tight ceiling clearance. Our team uses nearly twenty-five years of local market experience to provide early-stage cost estimating. Since we know that HVAC systems account for 25% to 40% of the total cost for a modular cleanroom, we prioritize those requirements from day one to prevent the 10% to 15% budget overruns commonly seen in fragmented projects.
Integrating Mechanical Expertise Early
In high-tech facilities, the mechanical load informs the architectural layout, not the other way around. During the design phase, we perform detailed air balancing and heat load calculations based on your specific equipment and personnel count. This prevents “clashes” where large-scale ductwork interferes with structural steel. By optimizing the footprint for air handlers and filtration banks early, we ensure your facility remains efficient and accessible for future maintenance. This integrated approach ensures that every square foot of your Chicago facility is utilized effectively to support your technical goals.
Risk Mitigation and Project Timelines
Unified oversight is the most effective way to reduce expensive change orders and stay on schedule. Because the engineering and construction teams work under one roof, we can accelerate the permit process with integrated documents that satisfy local Chicago building codes. This streamlined communication is vital during the complex MEP (Mechanical, Electrical, and Plumbing) phases where precision is non-negotiable. With over 100 years of combined experience, we focus on delivering services done right the first time. This collaborative environment ensures that the design intent is fully realized during construction, providing you with a seamless path to operational certification.
Critical Mechanical Systems: HVAC, Air Balancing, and Automation
In cleanroom construction, the mechanical system isn’t just a utility; it’s the heart of the entire facility. While the architectural shell provides a physical boundary, the HVAC system creates the actual controlled environment required for compliance. This system must handle massive air volumes to meet Air Change Rates (ACR) that far exceed standard commercial requirements. For an ISO Class 7 room, you’re typically looking at 60 to 90 air changes per hour. If you’re stepping up to an ISO Class 5 environment, that rate can skyrocket to 240 or even 480 changes per hour. This constant cycling ensures that HEPA or ULPA filters can strip away 99.97% to 99.999% of contaminants before they ever touch your product.
Maintaining cascading pressure differentials is another non-negotiable requirement for a stable environment. You must ensure that air always flows from the cleanest zones toward the less clean transition areas, such as gowning rooms or airlocks. This positive pressure prevents outside pollutants from “leaking” into your critical workspace. If your air balancing isn’t precise, even the most expensive walls won’t prevent cross-contamination. We bring over 100 years of combined experience to these complex calculations, ensuring that your mechanical systems work in perfect harmony with your facility’s layout.
Managing Chicago Climate Challenges
Chicago’s extreme weather requires a robust mechanical strategy to maintain the 2026 ISO standards. During July, when humidity levels in Cook and DuPage counties can exceed 80%, standard air conditioning units often fail to remove enough moisture. We implement specialized dehumidification cycles to keep TVOC levels and moisture within strict limits. Conversely, in the dead of winter, we use pre-heating coils to protect your intake filters from freezing and to keep your internal environment stable. Energy recovery systems are also vital to offset the high operational costs of running these high-volume systems 24/7.
Building Automation and Environmental Monitoring
Modern cleanrooms require more than just manual checks to stay compliant. We integrate advanced Building Automation Systems to provide real-time monitoring of temperature, humidity, and pressure. These systems use automated fan speed adjustments to maintain constant airflow as filters begin to load with particles over time. By linking your cleanroom controls directly with your existing building management system (BMS), you gain a digital audit trail that is essential for regulatory compliance. This level of automation ensures your facility operates efficiently while providing the peace of mind that your environment is always within spec.
Preparing for Commissioning, Certification, and Maintenance
Reaching the end of the physical cleanroom construction phase is a significant achievement, but the facility isn’t ready for production until it passes a rigorous validation process. There’s a distinct difference between construction completion and operational certification. While the walls and floors may be in place, the environment must be proven to meet the strict particle and molecular limits defined by ISO 14644-1:2026. This validation typically follows a three-step protocol: Installation Qualification (IQ), Operational Qualification (OQ), and Performance Qualification (PQ). These steps ensure that every component, from the electrical panels to the building automation sensors, operates exactly as the design intended.
A common mistake is assuming that once a room is certified, it stays that way forever. Mechanical systems are dynamic; they drift and wear over time. We recommend a rigorous maintenance schedule that includes quarterly air balancing audits and semi-annual particle count verifications. In the Chicago area, where our extreme seasonal temperature swings put extra stress on HVAC components, these checkups are vital to prevent unplanned downtime. Since nearly twenty-five years ago, we’ve helped local facilities maintain their certifications by treating the mechanical system as a living part of the business rather than a set it and forget it installation.
The Certification Process
Certification requires an independent, third-party testing agency to verify your facility’s compliance. This process includes smoke testing to visualize airflow patterns and ensure there are no dead zones where contaminants can settle. Auditors also conduct particle count testing under both at-rest and operational conditions. For facilities targeting ISO Class 5 or higher, the 2026 update requires specific testing for Airborne Molecular Contamination (AMC) to ensure TVOC levels remain below 5.0 ng/m³. This level of scrutiny provides the documented evidence needed for FDA or cGMP audits, ensuring your facility stands up to the highest regulatory pressure.
Lifecycle Maintenance and Mechanical Reliability
Maintaining the integrity of your cleanroom requires a proactive approach to mechanical reliability. HEPA and ULPA filters have a finite lifespan; as they load with particles, your fans must work harder to maintain the required Air Change Rates. Monitoring the pressure drop across these filter banks allows you to schedule replacements before they compromise your air purity. We also focus on preventative maintenance for specialized air handlers and energy recovery systems to keep your operational costs predictable. To keep your environment stable and your business moving, ensure your facility remains compliant with MEMASO mechanical services. Our goal is to provide peace of mind through seasoned capability and technical excellence.
Building Your Path to Precision and Compliance
Mastering cleanroom construction is about more than just meeting a particle count; it’s about creating a perfectly balanced mechanical ecosystem. You’ve seen how the 2026 ISO updates and Chicago’s unique humidity levels demand a sophisticated approach to HVAC and building automation. By choosing a design-build model, you eliminate the friction between architects and engineers, ensuring your facility is built for both performance and efficiency. This integrated approach prevents the costly budget overruns and technical gaps that often plague fragmented projects.
Whether you’re retrofitting an existing space or starting a new build, your project requires a partner who understands the local landscape. We bring nearly twenty-five years of local market presence and over 100 years of combined mechanical experience to every project. We specialize in navigating Chicago commercial mechanical codes to ensure your facility is safe, compliant, and ready for certification. Don’t leave your precision to chance. Contact MEMASO for Expert Cleanroom Design-Build Services and let us deliver your project with the confidence of Services Done Right The First Time. Your facility’s integrity starts with a stable mechanical foundation and a partner you can trust.
Frequently Asked Questions
How much does cleanroom construction cost per square foot?
Cleanroom construction costs vary significantly based on the required ISO classification. For a basic ISO 8 modular cleanroom, prices typically range from $50 to $120 per square foot. High-specification ISO 5 environments are much more intensive, often costing between $400 and $800 or more per square foot. These costs include the critical HVAC systems, which generally account for 25% to 40% of the total project budget.
How long does it take to build a modular cleanroom vs. traditional construction?
Modular cleanrooms are typically 15% to 30% faster to deploy than traditional stick-built methods. A modular system can often be installed in just a few weeks because the components are pre-fabricated in a controlled factory setting. In contrast, traditional construction involves on-site framing and finishing, which can extend the project timeline to several months depending on the complexity of the mechanical integration.
What is the difference between an ISO 7 and an ISO 8 cleanroom?
The main difference is the concentration of particles allowed in the air. An ISO 7 cleanroom permits a maximum of 352,000 particles (0.5 microns or larger) per cubic meter, while an ISO 8 cleanroom allows up to 3,520,000. To maintain this higher level of purity, an ISO 7 room requires 60 to 90 air changes per hour, whereas an ISO 8 room only needs 10 to 25.
Can an existing HVAC system be used for a new cleanroom?
Standard commercial HVAC systems are almost never capable of meeting cleanroom requirements without massive modifications. Cleanrooms need specific Air Change Rates and precise pressure cascading that standard units aren’t designed to provide. You’ll likely need specialized air handlers and HEPA filtration banks to ensure your facility meets the 2026 ISO standards for particle and molecular control.
What are the most common mistakes in cleanroom design?
Over-specifying the ISO classification is the most frequent mistake, as it can double your initial costs and ongoing energy bills. Other common errors include neglecting the 2026 AMC limits for volatile organic compounds and failing to plan for proper material flow. Working with a design-build partner helps you avoid these pitfalls by aligning your technical needs with your budget from the start.
How often does a cleanroom need to be recertified?
Most facilities require recertification every 6 to 12 months to ensure continued compliance with ISO standards. ISO Class 5 environments usually follow a strict six-month testing cycle, while ISO Class 7 and 8 rooms are typically certified annually. Regular air balancing audits and filter checks between these certifications help prevent unexpected failures during a formal audit.
What is the role of an airlock or gowning room in cleanroom construction?
Airlocks and gowning rooms serve as essential buffer zones that maintain the integrity of the pressure differentials. These spaces prevent outside contaminants from entering the primary work area when employees move in and out of the facility. In cleanroom construction, these transition zones are vital for managing the “cascading” air pressure that keeps the most sensitive zones protected.
Do I need a specialized contractor for cleanroom mechanical systems?
Yes, because cleanroom mechanical systems require a level of precision that standard contractors rarely possess. You need a partner who understands complex air balancing, building automation, and the nuances of Chicago’s humidity swings. With over 100 years of combined experience, we ensure that your specialized systems are designed and installed correctly to provide long-term reliability and peace of mind.