

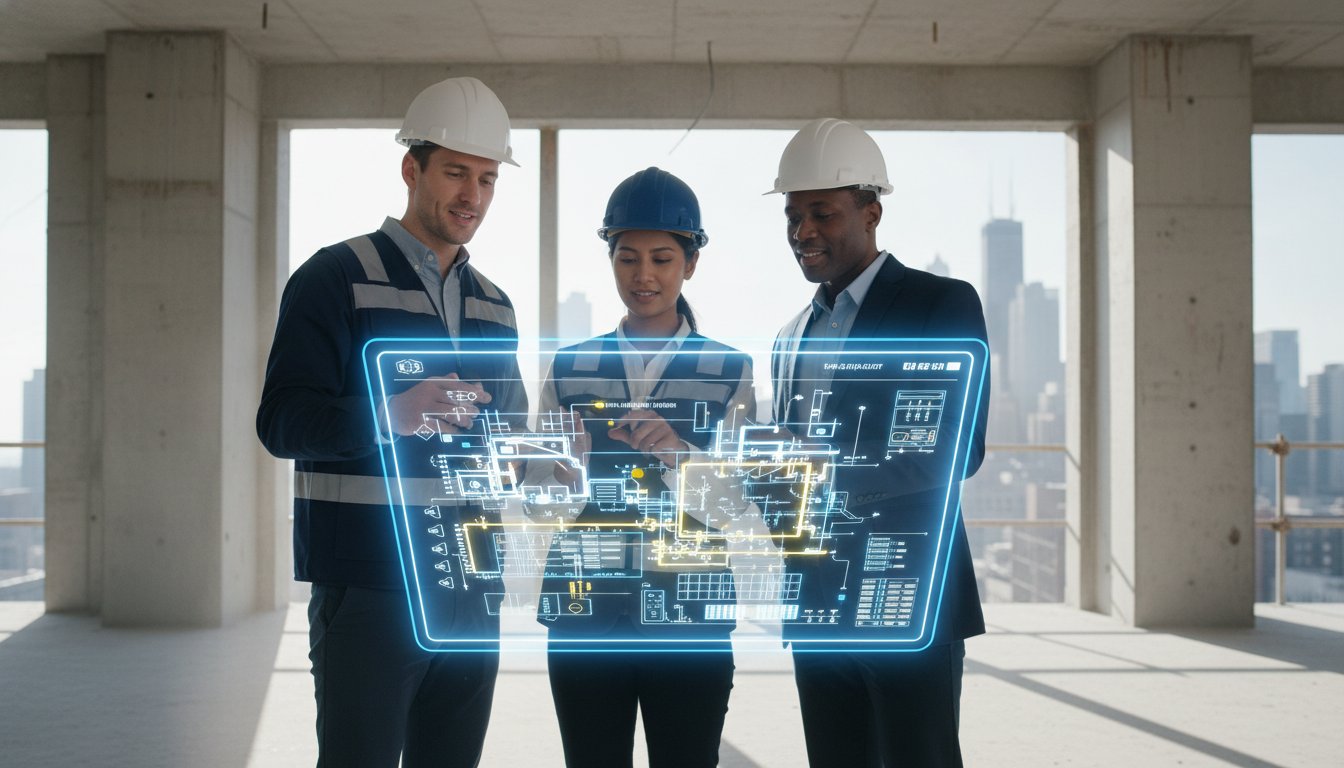
The most successful commercial design and build projects in Chicago don’t start with the aesthetic of the lobby; they begin with the integrated performance of the mechanical room. When you’re facing a logistics tax of up to 12% just for building in the dense urban environment of the city, you can’t afford to treat your HVAC and electrical systems as an afterthought. Many owners find themselves trapped in the gap between architects and engineers, leading to expensive change orders and permit delays that can stretch up to five months. You need a reliable way to simplify the construction process while ensuring your complex mechanical, electrical, and plumbing systems actually work together from day one.
It’s frustrating to watch a budget climb because of miscommunication or outdated energy designs that fail the city’s strict benchmarking ordinances. We agree that you deserve a single point of accountability and a predictable price for your facility. This guide will show you how to master the commercial design-build process to streamline your Chicago project with integrated mechanical, electrical, and automation expertise. We’ll explore how a mechanical-first strategy delivers high-performance HVAC systems and faster project timelines while keeping you compliant with the latest 2026 building codes and permit requirements.
Key Takeaways
- Learn how the commercial design and build model provides a single point of accountability, eliminating the common friction between architects and engineers.
- Discover why integrating mechanical, electrical, and plumbing systems during the early design phase prevents costly retrofits and ensures long-term energy efficiency.
- Understand the financial benefits of a Guaranteed Maximum Price (GMP) and how it protects your Chicago project from unexpected budget overruns.
- Follow a proven five-phase roadmap that moves your facility from initial conceptualization through full building automation integration with predictable results.
- Identify why local tenure and deep knowledge of Chicago’s specific building codes are essential for navigating the city’s complex permitting process.
What is Commercial Design and Build?
At its core, commercial design and build is a project delivery system where a single entity provides both design and construction services under one contract. Instead of the traditional route where an owner hires an architect and then bids for a contractor separately, you partner with one firm that carries the project from the first sketch to the final inspection. This unified approach is quickly becoming the preferred choice in the 2026 Chicago market because it removes the administrative burden from the business owner. Whether you’re developing a medical office in the West Loop or an industrial facility in Cook County, having a single point of contact significantly lowers the anxiety associated with complex technical builds.
Understanding What is Design-Build is essential for any stakeholder looking to maximize efficiency. By combining these traditionally separate roles, the design-build firm assumes full responsibility for the project’s success. This model is particularly effective for high-stakes environments like retail centers and medical clinics where mechanical precision is non-negotiable. It replaces the fragmented communication of the past with a streamlined, collaborative process that keeps everyone on the same page from day one.
The Evolution of Integrated Construction
Modern construction has moved far beyond simple blueprints. Today, we use advanced Building Information Modeling (BIM) to create a digital twin of your facility before a single shovel hits the ground. This technology is the backbone of the design-build model; it allows our engineering and construction teams to identify potential clashes between electrical conduits and HVAC ductwork in a virtual environment. In the current Chicago market, there’s a strong push toward performance-based building outcomes. Facility managers across the city now prefer this integrated approach for complex mechanical retrofits. They’ve learned that when the team designing the system is also the team installing it, the final result is a more dependable, energy-efficient building.
Design-Build vs. Traditional Methods
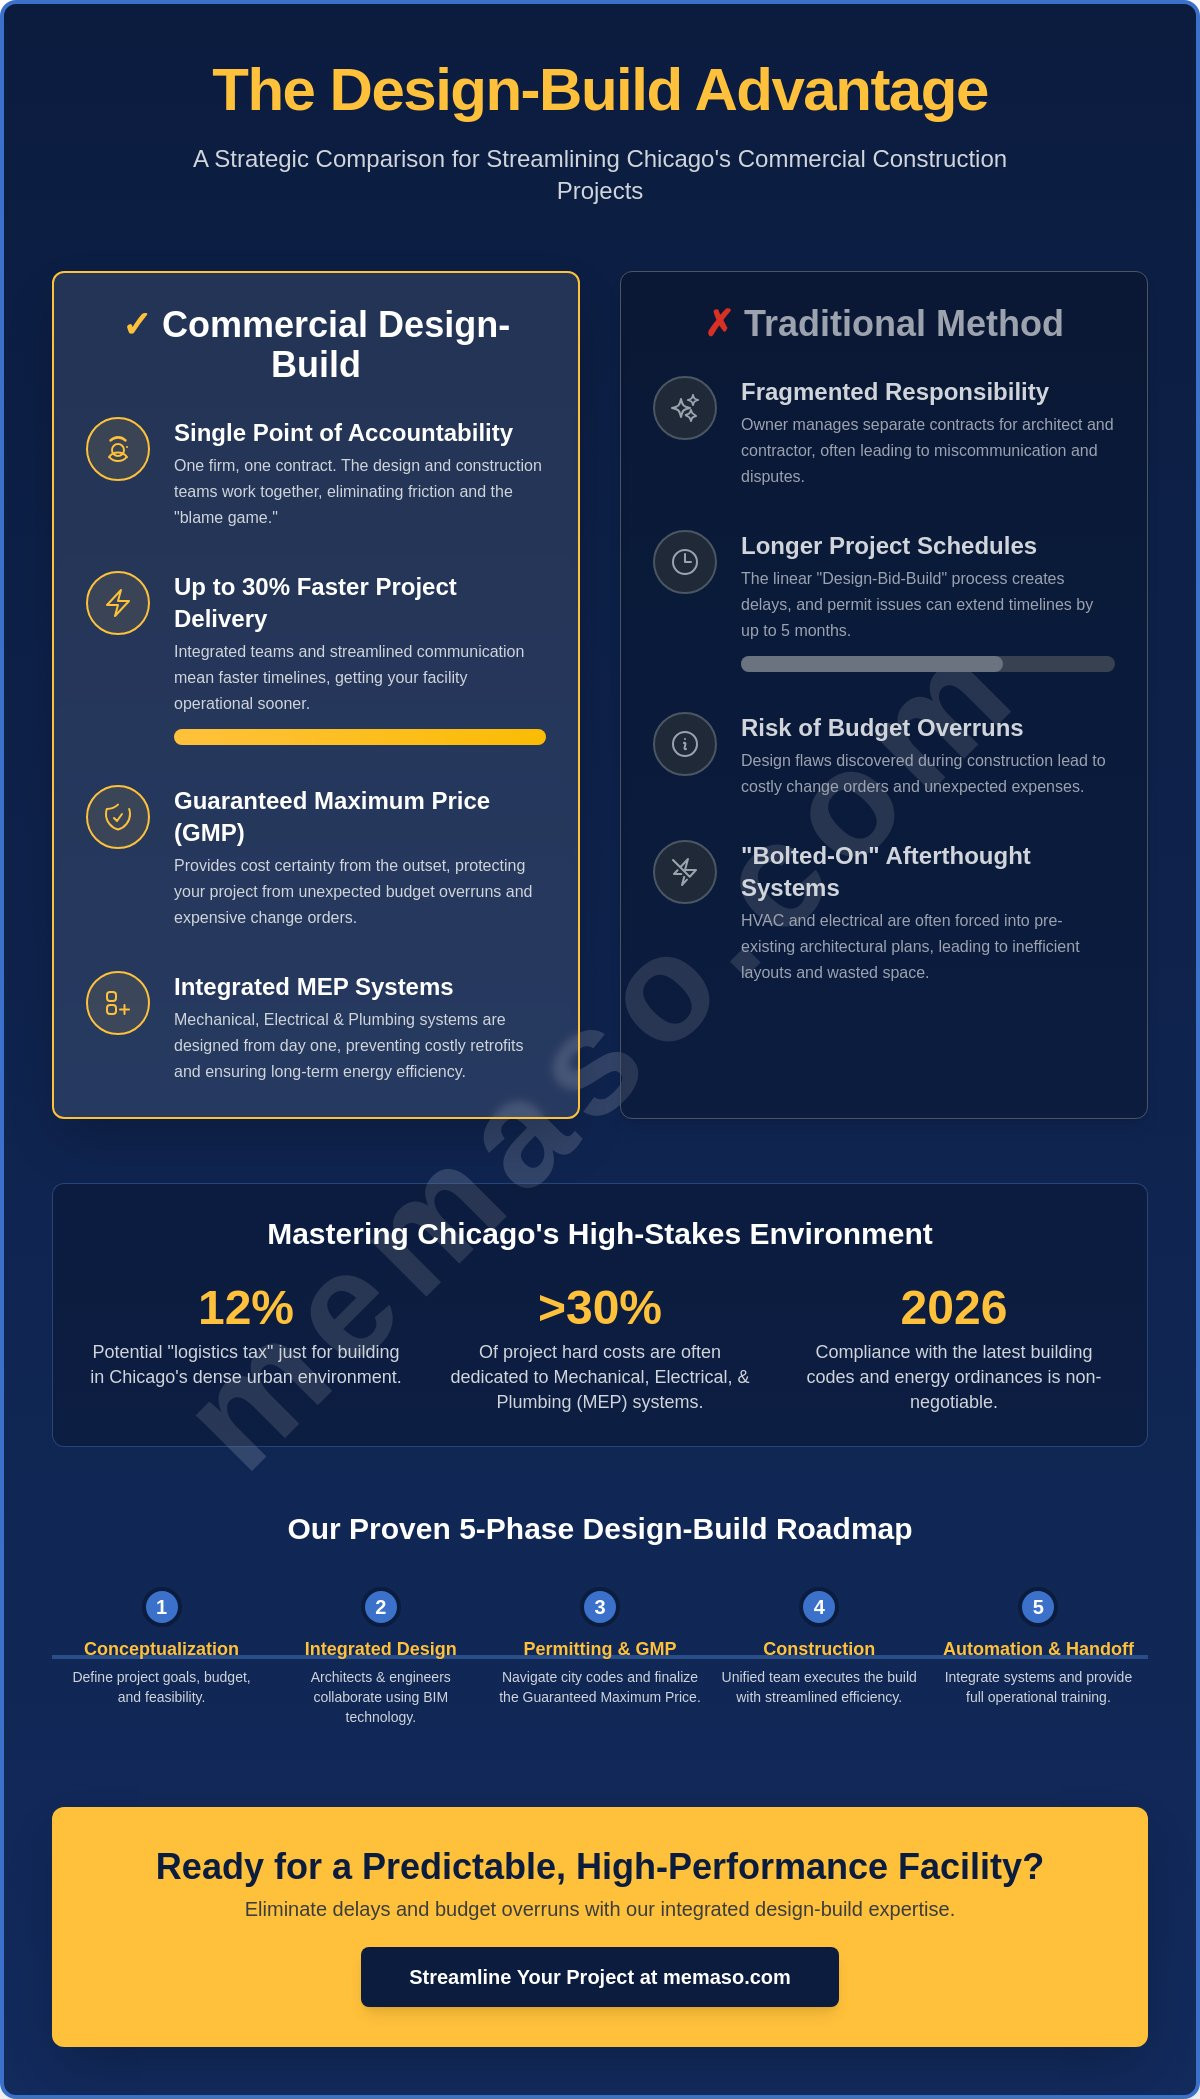
The traditional “Design-Bid-Build” model often creates a culture of friction. In that scenario, the architect and the contractor are separate entities; when a problem arises on the job site, the “blame game” begins. The contractor blames the design, the architect blames the execution, and the owner is left paying for the delay. The commercial design and build model eliminates this conflict entirely. Because the design and construction teams work for the same firm, they collaborate to solve problems rather than pointing fingers. This synergy has a massive impact on your bottom line and your schedule. Industry data consistently shows that the design-build method is approximately 30% faster than traditional methods. It gets your doors open sooner and ensures your mechanical systems are built to the high standards your business requires.
The MEP Advantage: Why Technical Integration Matters
While aesthetics define a building’s personality, the mechanical, electrical, and plumbing (MEP) systems function as its heart. In a standard commercial design and build project, these technical elements represent a significant portion of the budget, often exceeding 30% of hard costs in sectors like restaurant development. Treating them as secondary “add-ons” is a recipe for budget overruns and operational failure. According to the Design-Build Institute of America, the most efficient projects are those where designers and builders collaborate from the very beginning. This prevents the common mistake of “bolting on” HVAC systems after the architectural shell is finalized, which often leads to inefficient duct routing and wasted square footage.
Our approach centers on designing for long-term reliability. When we integrate technical expertise early, we can optimize the building’s layout to accommodate sophisticated systems without compromising on usable space. This foresight is what separates a functional building from a high-performance facility. It’s about more than just fitting pipes into walls; it’s about creating a cohesive environment where every system supports the others to maximize efficiency and comfort. A proactive commercial plumbing maintenance plan is an essential complement to this integrated approach, ensuring your plumbing infrastructure remains reliable long after construction is complete.
High-Efficiency HVAC and Heat Pump Integration
Chicago’s climate presents unique challenges that require seasoned engineering. Our winters demand robust heating, while our summers require high-performance cooling. High-efficiency heat pump installation must be planned during the conceptual phase to ensure the building envelope and electrical capacity can support the technology. For older Chicago facilities, integrating boiler maintenance and repair into a larger retrofit plan is often more cost-effective than a full replacement. By designing for the local climate, we ensure your facility remains comfortable and compliant with the Chicago Energy Benchmarking Ordinance, which requires annual reporting for buildings over 50,000 square feet.
Electrical Infrastructure and Building Automation
Modern facilities require more than just power; they need intelligent infrastructure. We plan for essential electrical panel upgrades and future-proof needs like EV charging stations during the initial design phase. This proactive approach supports 24/7 emergency electrical resilience, which is critical for medical offices and industrial centers. Additionally, we specialize in building automation systems that can reduce operational costs by up to 20% by optimizing lighting and climate control based on real-time occupancy. This level of technical integration ensures that your building isn’t just a structure, but a high-performance asset built for precision and dependability.
Design-Build vs. Traditional: A Strategic Comparison
Choosing the right delivery method is the most important financial decision a facility owner makes. In a traditional design-bid-build model, you manage two separate contracts that often have conflicting interests. A commercial design and build approach consolidates these into a single agreement, shifting the burden of risk from your shoulders to ours. This unified structure ensures that the team designing your facility is the same team responsible for making it work.
We operate with a Guaranteed Maximum Price (GMP) structure to provide total cost certainty. In the traditional model, the owner usually pays for any design errors or omissions found during construction through expensive change orders. With design-build, we carry that liability. This structure naturally drives higher technical standards because our builders review plans for constructability during the earliest design stages. It’s a methodical way to ensure that the architectural vision never outpaces the mechanical reality.
Building in Chicago requires navigating a “logistics tax” of 8% to 12% due to the density of the urban environment. Additionally, with permit reviews currently taking three to five months in 2026, integrated planning is the only way to stay on schedule. We use this lead time to secure long-lead mechanical components. This ensures that when the permit finally arrives, our team is ready to hit the ground running without further delays.
Financial Impact and ROI
Change orders are the primary reason commercial construction budgets fail. Traditional projects frequently experience cost increases of 10% to 15% because of gaps between the architect’s vision and the contractor’s reality. Early MEP involvement eliminates these gaps. By designing for long-term reliability, we lower your lifecycle maintenance costs. A facility built with integrated heating replacement and air conditioning replacement plans ensures that your operational budget remains as predictable as your initial construction cost.
Timeline and Speed to Market
Design-build allows us to overlap phases that are usually sequential. We can begin site preparation and demolition while the final details for electrical panel upgrades are still being documented. This speed is vital for “Show It Clean” tenant spaces and retail environments where every day of vacancy is lost revenue. In a typical Chicago office renovation, this overlapping schedule can save several months compared to the traditional sequence, getting your team back to work much faster.
The 5 Phases of a Successful Design-Build Project
A structured approach is what transforms a complex construction project into a predictable, high-performance facility. The commercial design and build model relies on a sequence of five distinct phases. By following this roadmap, we ensure that every technical detail, from the plumbing layout to the electrical panel upgrades, is accounted for long before construction begins. This methodical flow eliminates the guesswork and keeps your project moving forward without the typical friction found in traditional delivery methods.
- Phase 1: Conceptualization and Feasibility: This is the discovery phase. We assess your site, review your operational goals, and determine if your vision aligns with the physical and regulatory realities of your Cook County location.
- Phase 2: Design Development and Budgeting: Our engineering team integrates MEP systems directly into the blueprints. This is where we lock in the Guaranteed Maximum Price.
- Phase 3: Pre-construction and Permitting: We handle the heavy lifting of Chicago’s building codes. As of January 6, 2026, the city requires a $600 deposit for plan-based permits, and we ensure your application is complete to avoid the $600 penalty for deficient filings.
- Phase 4: Construction and Project Management: The build phase begins. Because our designers and builders are on the same team, communication is instantaneous and site issues are resolved in minutes, not days.
- Phase 5: Post-Construction and Commissioning: We don’t just hand over the keys. We test every system under load to ensure they meet our high standards for performance and reliability.
Phase 2: Designing for Performance
Blueprints should prioritize more than just wall placement. During this phase, we focus on energy efficiency and optimal HVAC airflow. We select high-efficiency boilers and air conditioning units early in the process to ensure they’re integrated into the structural design. Our “Builder-Led” design meetings are a critical differentiator. They allow our field experts to review drawings for constructability, ensuring that what looks good on a screen can actually be built efficiently in a dense Chicago environment.
Phase 5: Beyond the Build
The commissioning process is the final safeguard for your investment. We rigorously test the HVAC, electrical, and plumbing systems under full operational loads to verify they perform as intended. It’s during this time that we provide hands-on training for your facility staff on your new building automation systems. We also establish a long-term maintenance plan, which should include a structured commercial plumbing maintenance plan to protect your facility from costly water damage and code violations after handover. This proactive approach ensures your systems remain dependable and your facility stays compliant with annual energy benchmarking requirements. Ready to get started? Explore our Design-Build Construction Services to see how we can streamline your next project.
Choosing a Design-Build Partner in Chicago
Selecting a partner for commercial design and build in Chicago isn’t just about finding a builder; it’s about finding a navigator. The city’s dense urban environment and specific code requirements for plumbing and electrical systems demand a partner with deep local roots. If your contractor doesn’t understand the nuances of Chicago’s Department of Buildings or the specific logistics of Cook County job sites, you risk delays and budget creep. Local knowledge saves time. We understand the landscape because we live and work here every day.
Technical depth is the true measure of a design-build firm. Many generalists sub out the most critical parts of the project, losing control over the quality of the mechanical systems. You need a partner who understands the “heart” of your building. With over 20 years of collective tenure in the local market, our team provides the seasoned capability required to manage high-stakes technical projects. This experience allows us to anticipate issues before they become expensive problems. We position ourselves as consultants who protect your investment through every phase of the build.
The MEMASO Difference: Mechanical Mastery
We approach every project with a mechanical-first mindset. Because our background is rooted in complex HVAC and electrical work, we design facilities that are as functional as they are beautiful. Our integrated services range from precision heat pump installation to the deployment of sophisticated building automation systems. We serve the entire region, including Chicago, Skokie, and the surrounding suburbs, ensuring local businesses have access to high-performance engineering. Our commitment to efficiency and precision is our core promise. It’s about providing peace of mind through high standards and trustworthy execution.
Getting Started with Your Project
Moving from a concept to a completed facility requires a clear starting point. We recommend beginning with a feasibility study to identify any potential regulatory or mechanical hurdles early on. This step is vital for establishing a realistic budget and timeline. To prepare for your first consultation, gather your existing site plans and a clear list of your operational goals. Understanding your energy needs and desired building performance helps us tailor a solution that fits your specific requirements. Precision matters most. When you’re ready to move forward, we’re here to lead the way.
Contact MEMASO for a Commercial Design-Build Consultation and let’s discuss how to streamline your next Chicago facility project.
Secure Your Investment with Integrated Expertise
Navigating the complexities of Chicago’s building landscape requires more than just a contractor; it demands a technical partner who understands the heart of your facility. We’ve explored how a mechanical-first strategy for commercial design and build prevents expensive change orders and ensures your HVAC, plumbing, and electrical systems work in perfect harmony. By prioritizing early MEP integration and building automation, you’re not just constructing a shell; you’re creating a high-performance asset designed for efficiency and long-term reliability.
At MEMASO, we bring over 20 years of collective local experience to every project. Our specialists focus on integrated MEP and automation solutions that stand the test of time. We also provide 24/7 emergency support for your facility infrastructure, so you can rest easy knowing help is always available if a critical system needs attention. It’s time to move your project from a conceptual sketch to a functioning reality with a team that values precision and dependability.
Schedule a Commercial Design-Build Consultation with MEMASO to discuss your facility’s unique needs and start building with confidence.
Frequently Asked Questions
What is the primary benefit of commercial design-build over traditional methods?
The primary benefit is the consolidation of responsibility under one contract, which eliminates the friction between architects and contractors. This unified approach reduces the administrative burden on the owner and ensures that the technical systems are integrated from the start. By having one firm handle both design and construction, you avoid the common finger-pointing that occurs when gaps are discovered in traditional blueprints.
Is design-build more expensive for Chicago commercial projects?
Design-build is often more cost-effective because it significantly reduces change orders, which are the main cause of budget overruns. While the initial contract might look different than a traditional bid, the use of a Guaranteed Maximum Price provides budget certainty. By identifying mechanical clashes early, we prevent the expensive field corrections that often plague projects in the complex Chicago market.
Does design-build work for small commercial renovations?
This model is ideal for smaller projects like retail build-outs or medical office renovations where space and timelines are tight. In fact, office projects over 50,000 square feet decreased to 15% of the market in 2025, making the commercial design and build approach even more relevant for smaller, high-stakes environments. It allows for faster delivery and precise mechanical integration even when working within a limited square footage.
How does design-build handle Chicago building permits?
The design-build firm manages the entire application process by ensuring all mechanical and structural plans are fully coordinated before submission. Since Chicago implemented a $600 penalty for deficient applications in early 2026, our integrated review process is vital for avoiding unnecessary fees. We track the review timeline and plan long-lead equipment orders accordingly to keep the schedule on track despite the city’s current three to five month review periods.
Can I still use my own architect in a design-build model?
You can certainly bring your own architect into the process while still benefiting from a builder-led delivery system. In this scenario, we work as a consultant to your architect during the design phase to ensure the mechanical systems are constructible and stay within budget. This partnership ensures your aesthetic vision is maintained while our team provides the technical depth and construction management needed for a successful outcome.
What is the role of building automation in a design-build project?
Building automation systems act as the intelligent brain of the facility’s infrastructure and are integrated during the design phase to optimize energy use. By planning these systems early, we ensure that lighting, HVAC, and security work together seamlessly. This proactive integration helps property owners meet local energy benchmarking requirements by providing accurate, automated data reporting for annual disclosures.
How does MEMASO ensure energy efficiency in new builds?
Our team ensures efficiency by selecting advanced equipment like high-efficiency heat pumps and boilers during the conceptual phase. We focus on commercial design and build strategies that prioritize proper airflow and thermal performance. This technical focus ensures your building remains comfortable during Chicago’s extreme temperature swings while keeping utility costs low and complying with modern environmental standards.
What happens if there are design errors in a design-build contract?
The design-build firm assumes the liability for correcting errors, which protects the owner from unexpected costs. Unlike the traditional model where the owner pays for design gaps, the design-build entity is responsible for resolving any omissions. Because our builders and engineers work on the same team, we catch potential issues during the pre-construction phase before they ever impact the job site.