

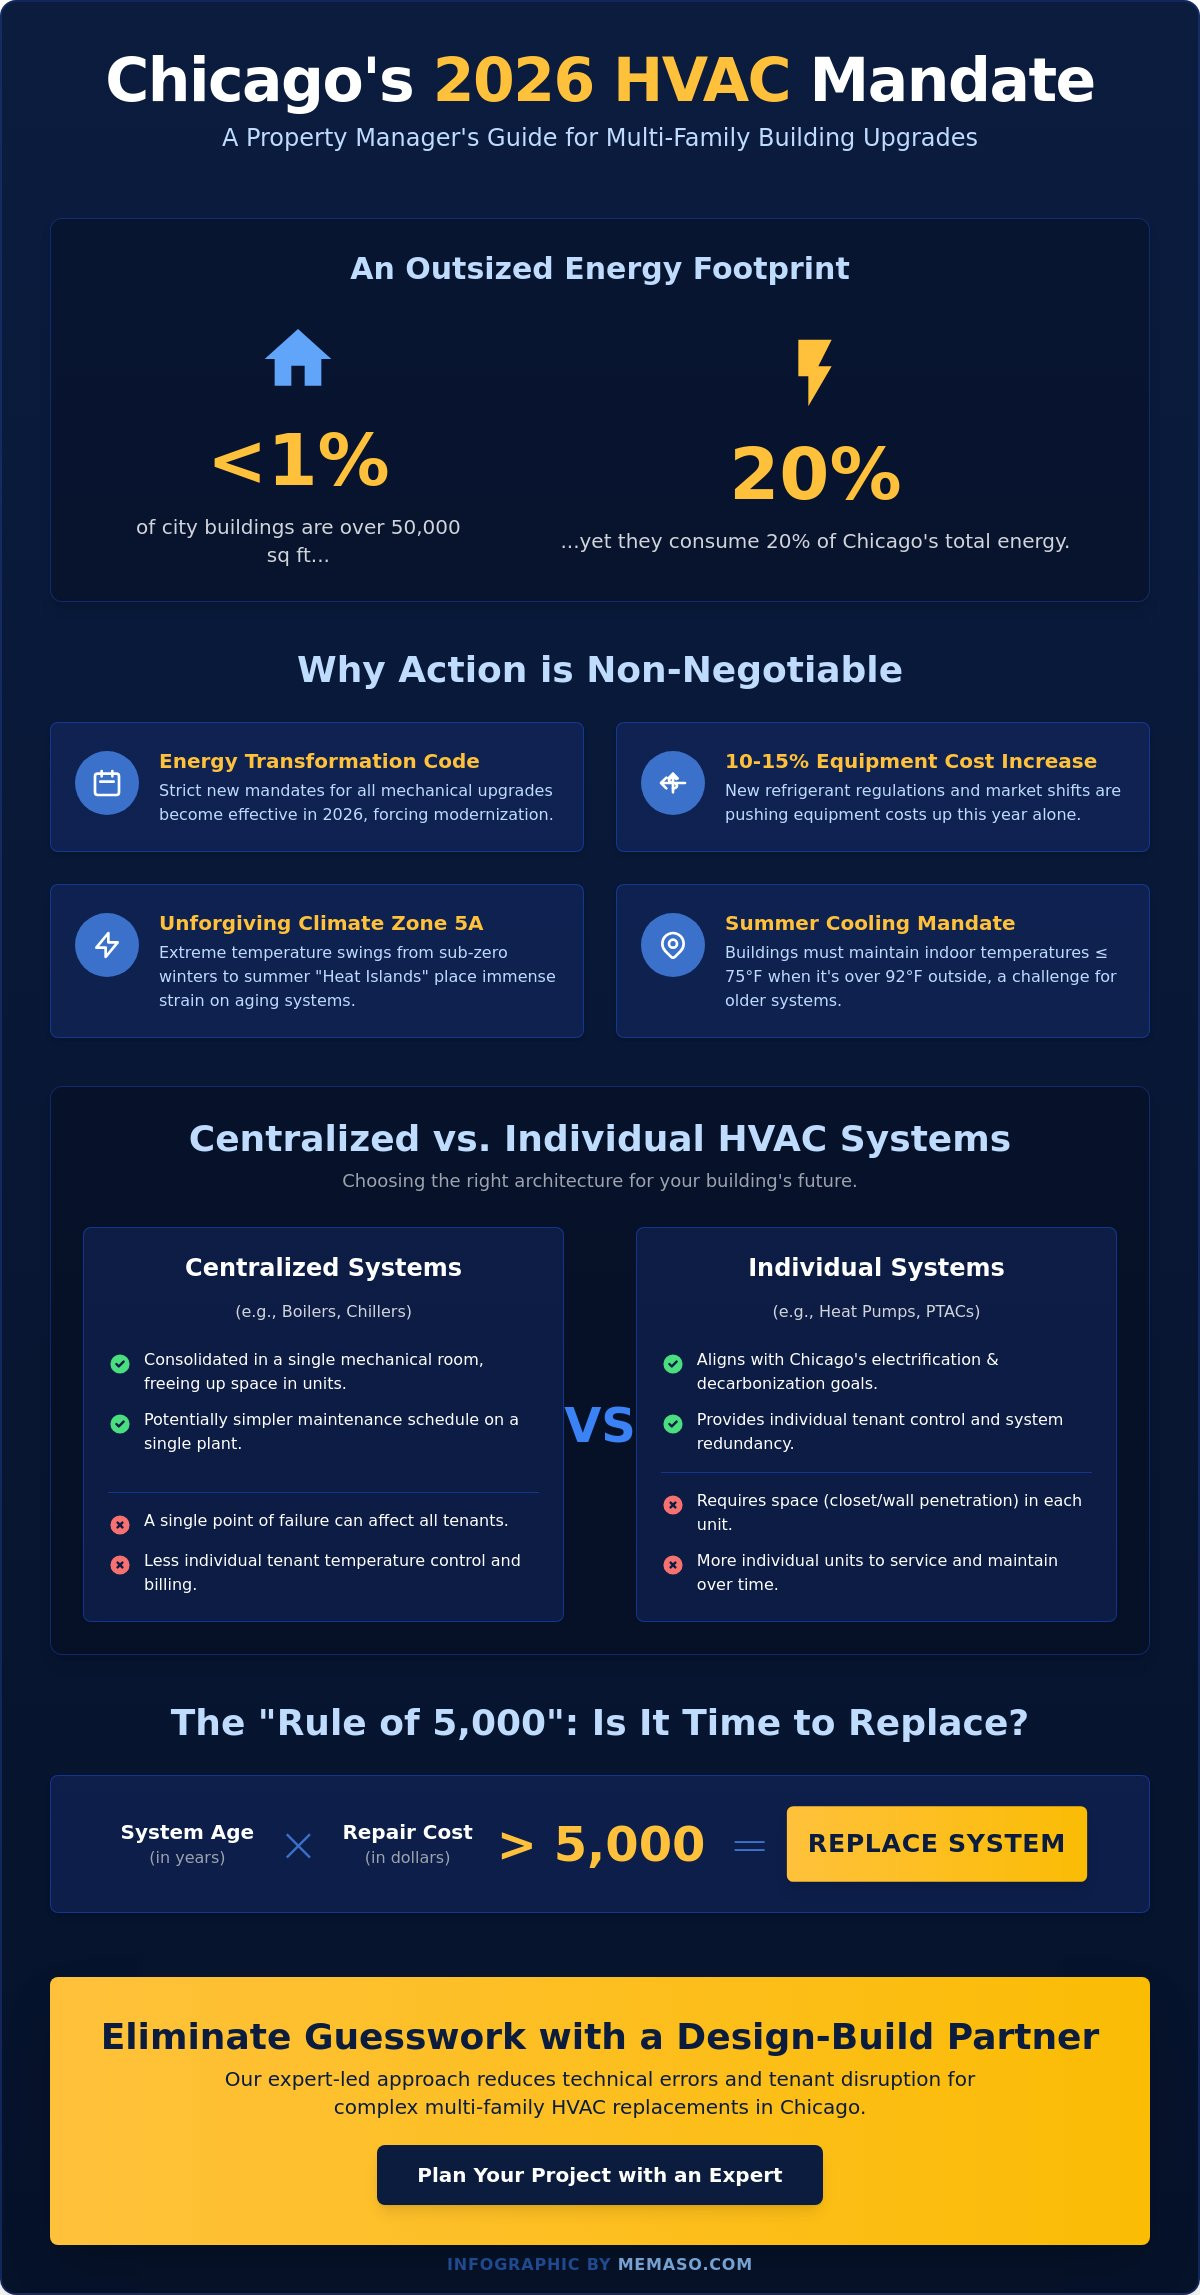
Buildings over 50,000 square feet in Chicago account for less than 1% of the city’s structures, yet they consume a staggering 20% of its total energy. If you manage a property in Cook County, you’re likely feeling the pressure of rising utility bills and the strict requirements of the Chicago Energy Transformation Code. Planning an hvac replacement chicago multi family project often feels like a high-stakes balancing act between keeping tenants comfortable and meeting the city’s 2026 mandates. You want a system that survives a Lake Michigan winter without causing a spike in complaints or a massive budget overrun.
It’s understandable to feel anxious about how new technology will perform when the temperature drops or how to comply with the latest cooling room ordinances. We believe that property managers deserve a clear path to efficiency without the guesswork. This article provides an expert-led checklist to help you navigate the transition smoothly. We will preview the critical technical benchmarks for 2026, explain how to manage tenant disruption during construction, and show you how to align your building with the newest efficiency standards.
Key Takeaways
- Understand how the 2026 Chicago Energy Transformation Code dictates your next mechanical upgrade and influences long-term building value.
- Compare the efficiency and maintenance requirements of centralized boilers versus individual heat pump installations for different building types.
- Learn to execute an hvac replacement chicago multi family project using a design-build model that reduces technical errors and tenant complaints.
- Identify how to utilize Chicago Energy Benchmarking data to prioritize high-impact mechanical improvements and leverage local incentive programs.
- Follow a professional audit checklist to determine if your current infrastructure can support modern, high-efficiency HVAC technology and decarbonization goals.
Navigating Multi-Family HVAC Replacement in Chicago’s 2026 Climate
Chicago’s architectural diversity is legendary, but it presents a unique challenge for mechanical maintenance. Pre-war masonry buildings hold heat differently than modern glass-and-steel high-rises, yet both must now adhere to the same rigorous 2026 standards. As a property manager, your role has shifted from simple oversight to strategic asset management. You aren’t just keeping the lights on; you’re navigating the Chicago Energy Transformation Code while protecting tenant safety and your bottom line. Balancing the immediate needs of your residents with the long-term ROI of a new system requires a seasoned perspective on the local landscape.
The year 2026 marks a turning point for hvac replacement chicago multi family projects. New refrigerant regulations and market shifts are pushing equipment costs up by an estimated 10-15% this year. Combined with the city’s Climate Action Plan, the pressure to modernize is no longer optional. Chicago’s Climate Zone 5A environment is unforgiving. The extreme temperature swings from January’s sub-zero winds to July’s “Heat Island” effect place immense strain on aging components. A system that barely survived last winter is a liability, not an asset. Proactive planning is the only way to ensure tenant retention and avoid the chaos of an emergency mid-winter failure.
Why ‘Repair’ is No Longer Enough for Chicago Buildings
Maintaining a boiler or chiller that has passed its 20th birthday is a losing game of diminishing returns. These legacy systems often struggle to meet the requirements of the Chicago Energy Benchmarking Ordinance. Buildings over 50,000 square feet must report annual energy data by June 1st, and a poor score can deter high-quality tenants who are increasingly conscious of utility costs. In high-density neighborhoods, the safety risks of aging gas-fired equipment are a serious concern. Modern Heating, ventilation, and air conditioning (HVAC) systems offer advanced sensors and fail-safes that older units simply lack, providing peace of mind for both the owner and the occupants.
Identifying the Right Time for a Full Facility Replacement
When repair bills start to stack up, many managers use the “Rule of 5,000” as a neutral benchmark. If the age of the system multiplied by the repair estimate exceeds 5,000, it’s time to talk about a full upgrade. You should also look for systemic red flags like rising humidity levels or inconsistent temperatures across different floors. Since June 2022, Chicago mandates that new or remodeled residential buildings maintain indoor temperatures no higher than 75 degrees when it’s over 92 outside. If your current system can’t hit those numbers, you’re out of compliance. Planning your replacement for the spring shoulder season ensures your building is ready before the summer peak and allows for a methodical, staged installation process.
Centralized vs. Individual Systems: Which Fits Your Building?
Choosing the right mechanical architecture for an hvac replacement chicago multi family project is a decision that impacts your operational budget for the next two decades. Chicago’s diverse building stock, ranging from 1920s courtyard apartments to modern West Loop high-rises, means there isn’t a one-size-fits-all solution. You must weigh the structural constraints of your building against the city’s aggressive push for electrification. As Cook County moves toward cleaner energy, understanding the trade-offs between a massive central plant and unit-by-unit equipment is essential for any long-term capital plan.
Space is always at a premium in urban Chicago builds. Centralized systems typically consolidate the heavy lifting into a single mechanical room, freeing up square footage in individual units. Conversely, decentralized systems like individual heat pumps or PTAC units require wall penetrations or dedicated closet space within each tenant’s footprint. We often see managers leaning toward electrification to align with Chicago’s decarbonization initiatives, which prioritize high-efficiency retrofits to meet the 2021 IECC goals of improving energy efficiency by 9.4%. If you’re unsure which path fits your specific footprint, our team can help evaluate your building through Design-Build Construction Services tailored for the local market.
The Case for Centralized Boilers and Chillers
For buildings with 50 or more units, centralized systems offer unparalleled efficiency at scale. Keeping the maintenance in a single mechanical room prevents technicians from entering tenant spaces, which significantly reduces disruption. The primary challenge remains billing. In older Chicago buildings, sub-metering central steam or hot water is notoriously difficult. This often forces owners to include utilities in the rent, which can lead to tenant waste and higher overhead.
Transitioning to Individual Unit Heat Pumps
Decentralized systems empower tenants with total control over their own comfort. This shift also moves the utility cost directly to the resident, providing immediate relief to your building’s bottom line. Modern cold-climate heat pumps have successfully debunked the myth that they can’t handle a Chicago winter. These systems are designed to operate efficiently even when the wind-chill drops, and they offer built-in redundancy. If one unit fails, it’s a minor repair; if a central boiler fails in January, it’s a building-wide emergency.
Meeting Chicago’s Energy Mandates and Decarbonization Goals
The Chicago Energy Benchmarking Ordinance isn’t just a paperwork hurdle; it’s a transparency tool that reveals your building’s operational efficiency to the public. Buildings over 50,000 square feet must track their energy use and report it to the city by June 1st every year. Since these large structures account for about 20% of the city’s total energy usage, city officials use this data to drive decarbonization efforts. A low score can hurt your building’s reputation and market value. Upgrading to modern equipment through a strategic hvac replacement chicago multi family project is often the only way to move the needle on these metrics.
When you’re planning a mechanical upgrade, you’ve got to look beyond the initial price tag. The 2026 market demands adherence to SEER2 and HSPF2 ratings, which measure cooling and heating efficiency more accurately under real-world conditions. Following ASHRAE design standards ensures your new system isn’t just compliant but optimized for Chicago’s specific Climate Zone 5A requirements. Programs like Retrofit Chicago provide a framework for these upgrades, while local utilities like Peoples Gas and ComEd offer rebates that can significantly offset the cost of high-efficiency heat pumps or boilers. Modernizing your facility with an hvac replacement chicago multi family allows you to capture these incentives before they expire. To understand how ongoing service agreements and seasonal tune-ups protect your investment after installation, reviewing a comprehensive guide to hvac maintenance for energy efficiency in Chicago can help you build a long-term operational strategy.
Decarbonization: Preparing for Chicago’s Future Building Codes
Electrification is no longer a fringe concept in Cook County. All-electric builds are becoming the standard for new construction, and retrofitting existing buildings with heat pumps is a powerful way to future-proof your asset. High-end renters in neighborhoods like Lincoln Park or the Fulton Market District often seek out “green” buildings. A reduced carbon footprint serves as a high-value marketing tool that justifies premium rents. By choosing systems that exceed current codes, you’re ensuring your mechanical plant won’t be obsolete by 2030.
Navigating Cook County Permits and Inspections
Navigating the Cook County permit process requires a methodical approach. For most HVAC work in the city, a mechanical permit is mandatory, with fees typically ranging between $150 and $600. Professional engineering stamps are a non-negotiable requirement to ensure the design meets the Chicago Building Code. You’ll need to manage the city inspection process carefully to avoid project delays.
- EPA Certification: Verification of Section 608 certification for refrigerant handling is required.
- Engineering Seals: Detailed mechanical drawings must have a professional engineer’s stamp.
- Code Compliance: You must provide proof of compliance with the Chicago Energy Transformation Code.
- Inspection Scheduling: Arrange for city inspections at key milestones to keep the project on track.
The Ultimate Multi-Family HVAC Replacement Checklist
Executing a successful hvac replacement chicago multi family project requires more than just picking out new equipment. It’s a multi-stage process that demands precise coordination between your facility’s existing infrastructure and the latest city mandates. By following a methodical checklist, you can avoid the common pitfalls that lead to budget creep and tenant dissatisfaction. Start by defining your building’s primary objective. Are you prioritizing the lowest possible upfront cost, or are you looking for the long-term energy savings required to meet the Chicago Energy Transformation Code? Clear priorities lead to better engineering decisions.
Once your goals are set, follow these essential steps to keep the project on track:
- Step 1: Conduct a facility audit. Look beyond the age of your boilers. Evaluate the current state of your building’s thermal envelope and existing ductwork.
- Step 2: Define your priority. Decide if centralized control or individual tenant billing is your primary driver for the upgrade.
- Step 3: Evaluate electrical capacity. Modern heat pumps and high-efficiency systems often require more power than legacy gas units. You may need Electrical Panel Upgrades to support the new mechanical load.
- Step 4: Develop a phased plan. In high-density Chicago neighborhoods, you can’t shut down a whole building at once. Plan the replacement in sections to maintain habitable conditions for residents.
- Step 5: Select a design-build partner. Choose a firm with deep roots in the local market that understands the specific nuances of Cook County building permits and inspection schedules.
The Technical Audit: Beyond the Nameplate
A thorough audit identifies hidden mechanical liabilities before they become expensive change orders. Technicians should test the electrical load for heat pump compatibility and inspect ductwork integrity across the facility. In older masonry builds, we often find slab leaks or ventilation blockages that can throttle the efficiency of even the best hvac replacement chicago multi family installation. Addressing these issues during the audit phase ensures your new system performs at its rated capacity from day one.
Tenant Management and Communication Strategy
Tenant retention depends on clear communication. We recommend a 30-60-90 day notification plan that outlines exactly when technicians will need access to specific units. Managing access in high-density buildings is a logistical challenge, so provide residents with realistic expectations regarding temporary climate control during the swap. If the replacement occurs during the shoulder season, the impact is minimal. However, always have a contingency plan for extreme weather days to ensure tenant safety and comfort remain uncompromised throughout the construction period.
MEMASO’s Design-Build Approach to Complex Replacements
The traditional bid-spec model often creates a disconnect between the engineering firm and the mechanical contractor. This gap frequently leads to finger-pointing when technical challenges arise mid-project. For a complex hvac replacement chicago multi family project, this friction causes delays and budget overruns that property managers simply can’t afford. We utilize a Design-Build Construction Services approach to eliminate these inefficiencies. By keeping the design and installation teams under one roof, we ensure that every mechanical drawing is grounded in the practical realities of your building’s physical footprint. We’ve spent decades working in the Chicagoland area, and we understand how to integrate modern Building Automation Systems with new hardware to maximize your facility’s ROI.
Our team is deeply rooted in the local landscape. We don’t just sell equipment; we provide a stable, knowledgeable partnership. We treat every high-density residential building like a vital part of our own community. This seasoned capability allows us to navigate the specific nuances of Chicago’s building codes and energy mandates with precision. We prioritize safety and reliability, ensuring that your new system provides the high standards of comfort your tenants expect.
The Advantage of a Single Point of Accountability
Meticulous upfront facility mapping is the cornerstone of our process. Before we turn a single wrench, we assess the entire building ecosystem. This includes evaluating your current Boiler Maintenance and Repair history and testing your infrastructure for Electrical Panel Upgrades. By identifying structural hurdles before construction begins, we significantly reduce the risk of expensive change orders. Our team manages the entire permitting process, from the initial application to the final city sign-off. For our multi-family partners, this means a streamlined path to compliance. We also provide Emergency Electrical Services and mechanical support to ensure your building remains operational long after the initial installation is complete.
Ready to Upgrade Your Building’s Comfort?
Upgrading your mechanical plant is a significant investment in your property’s long-term value. Our consultants help you weigh the benefits of a modern Heat Pump Installation against traditional Heating replacement / installation options based on your specific goals. We focus on qualitative results: dependability, efficiency, and peace of mind. If you’re ready to lower your operational costs and improve your energy benchmarking scores, we are here to guide you through every step of the hvac replacement chicago multi family process. Schedule your facility assessment with MEMASO today to begin your transition to a modern, high-performance HVAC system.
Securing Your Building’s Future for 2026 and Beyond
Modernizing your facility’s mechanical plant is a strategic move that protects your asset from rising energy costs and strict city mandates. We’ve explored how the Chicago Energy Transformation Code and benchmarking ordinances are reshaping the landscape for property managers. Whether you opt for a centralized boiler system or individual unit heat pumps, your choice must balance tenant comfort with long-term operational efficiency. Navigating an hvac replacement chicago multi family project doesn’t have to be a source of anxiety when you have a partner who understands the specific technical demands of our local climate.
Our team brings specialized expertise in Chicago building codes and an integrated design-build methodology to every project. This approach ensures that your electrical and mechanical systems work in perfect harmony. We also provide 24/7 emergency mechanical and electrical support to give our multi-family partners complete peace of mind. Let’s work together to make your building safer, more efficient, and fully compliant with the latest standards. It’s time to turn your mechanical room into a source of stability.
Schedule Your Chicago Multi-Family Facility Assessment today and take the first step toward a more reliable property.
Frequently Asked Questions
How long does a full HVAC replacement take in a 20-unit Chicago building?
A 20-unit project typically spans two to four weeks from start to finish. The exact timeline depends on whether you’re replacing a central plant or installing unit-by-unit equipment. A phased approach ensures that only a few residences are offline at any given time. This methodical pacing keeps the building habitable while our teams work through the facility.
Do cold-climate heat pumps really work during a Chicago winter?
Modern cold-climate heat pumps are engineered to provide reliable heat even when Chicago temperatures drop well below zero. These systems utilize advanced variable-speed compressors to extract heat from frigid air. They are a proven solution for an hvac replacement chicago multi family project. They offer a dependable alternative to traditional gas-fired furnaces without sacrificing comfort during a polar vortex.
What are the current Chicago energy benchmarking requirements for multi-family units?
Chicago requires buildings larger than 50,000 square feet to track and report their energy use annually by June 1st. You must also have your data verified by a licensed professional every three years. This ordinance aims to increase transparency and encourage owners to invest in high-efficiency upgrades. Staying compliant helps you avoid city fines and improves your building’s standing in the local market.
Can I replace a central boiler with individual unit heat pumps?
You can transition from a central boiler to individual heat pumps, but it requires a comprehensive electrical and structural audit. This shift often involves adding new refrigerant lines and upgrading unit-level electrical panels to handle the new load. It’s a significant undertaking that provides tenants with individualized control and simplifies your utility billing. We recommend a design-build evaluation to determine if your building’s infrastructure can support this conversion.
Are there local Chicago rebates available for high-efficiency HVAC replacements?
Local utility providers like ComEd and Peoples Gas offer substantial rebates for installing high-efficiency equipment. These programs change frequently, so it’s best to verify current offerings before starting your project. These incentives often cover a portion of the equipment costs for heat pumps and high-efficiency boilers. Capturing these savings can significantly improve the overall ROI of your mechanical upgrade.
How do I manage tenant access during a building-wide HVAC upgrade?
Successful access management relies on a structured notification schedule and clear legal notices. We suggest providing residents with specific 4-hour windows for when technicians will be in their units. Using a digital resident portal for real-time updates helps reduce friction. Clear communication about the long-term benefits of the new system usually encourages tenant cooperation during the construction phase.
What is the difference between a traditional HVAC contractor and a design-build firm?
A design-build firm handles both the engineering and the installation, while a traditional contractor only executes plans provided by a third party. This integrated approach reduces the risk of design errors and unexpected change orders. You get a single point of accountability from the initial facility audit to the final city inspection. It’s a more methodical way to handle complex multi-unit retrofits.
Will an HVAC replacement improve my building’s resale value in Cook County?
Investing in a modern hvac replacement chicago multi family project significantly boosts your property’s resale value in Cook County. Buyers prioritize buildings with lower operating expenses and modernized mechanical systems that meet current energy codes. A high energy benchmarking score acts as a badge of quality. It signals to investors that the building is well-maintained and free from looming capital expenditure liabilities.